










Address
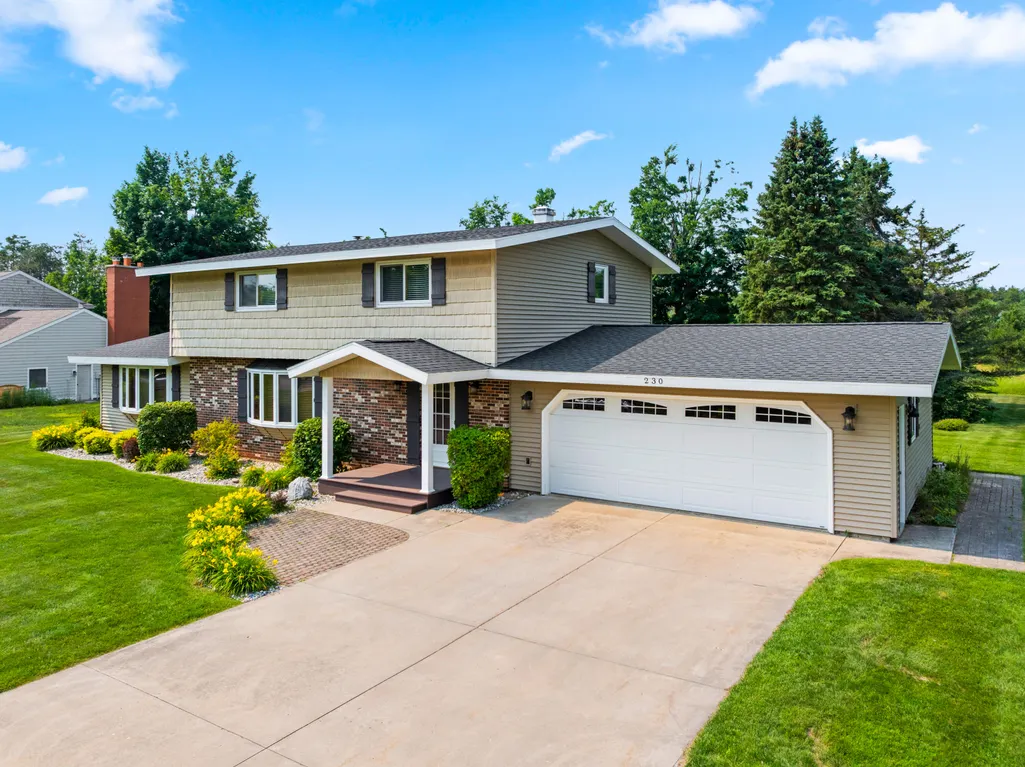
230 Crestwood Drive, Gaylord, MI
Price
$ 399,000
Property Attributes
- MLS#201841503
- TypeSingle Family
- Listing Status Active with 48/72 hr Contingency
- CountyOtsego
- CityGaylord
- AreaBagley
- NeighborhoodCrestwood Manor
- Zip49735
- Style2+ Story
- Year Built1973
- Price$ 399,000
- Bedrooms4
- Full Bathrooms2
- Half Bathrooms0
- Sqr Footage3432
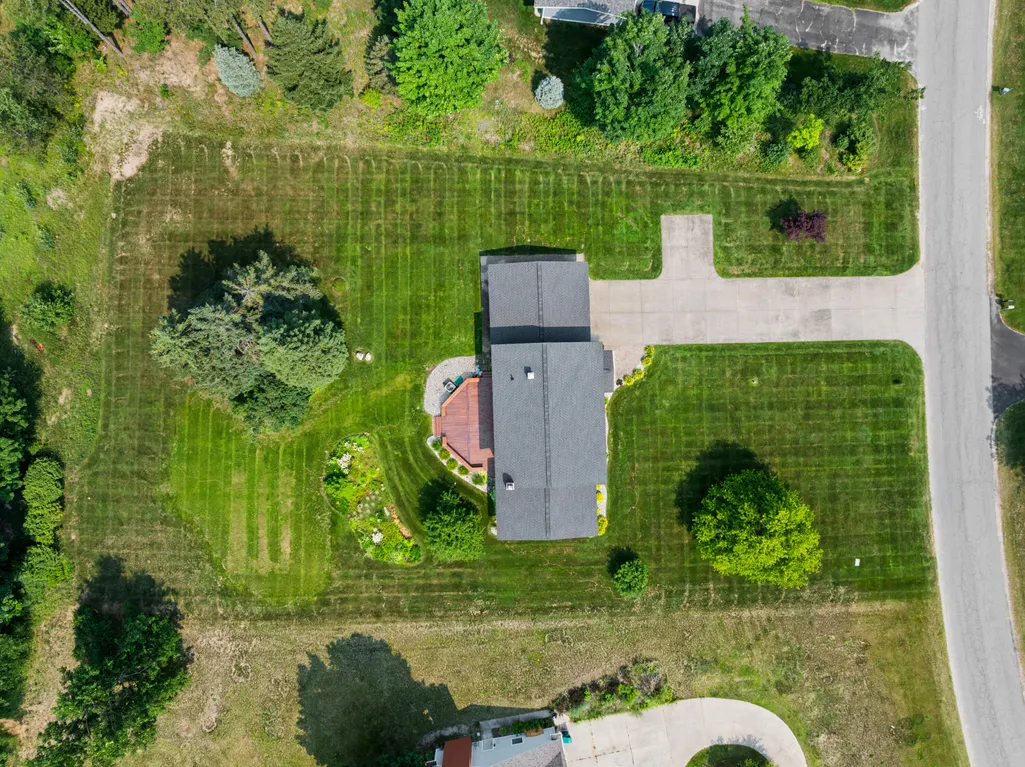
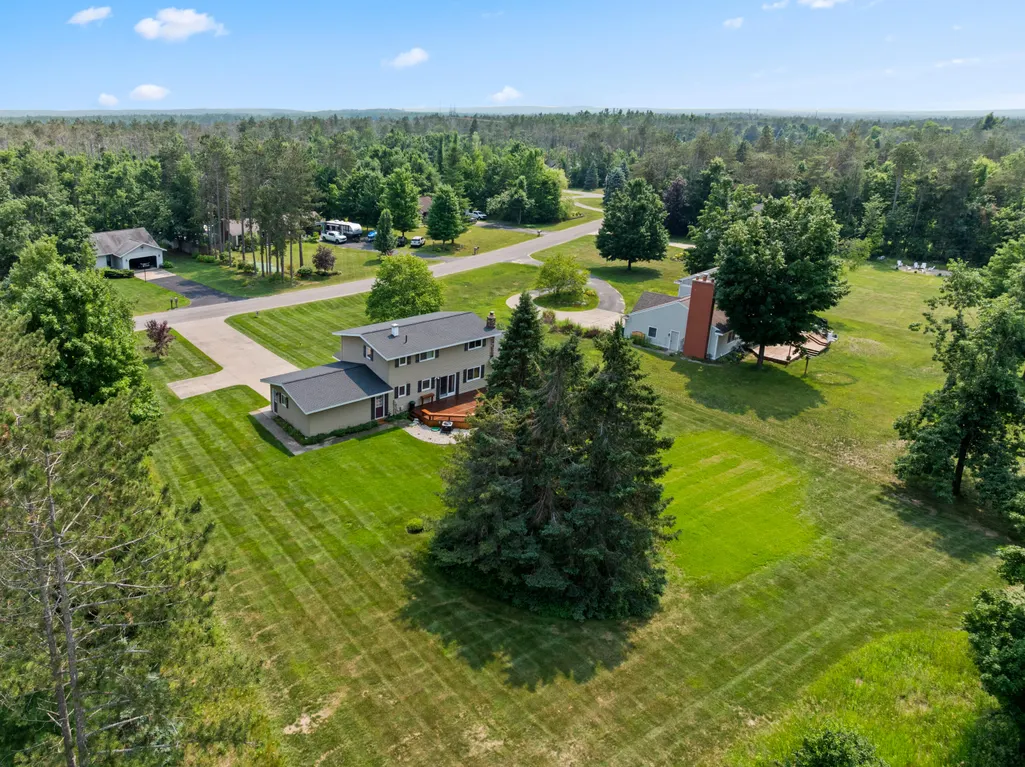
- Lot Size0.88 Acres
Data Source:
Water Wonderland MLS (WWMLS)
Property Description
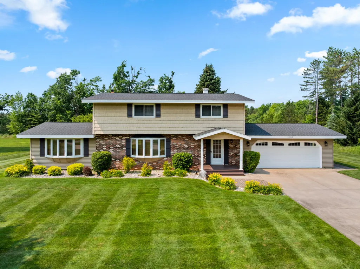
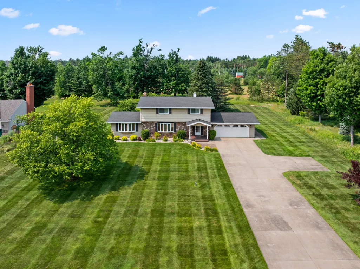
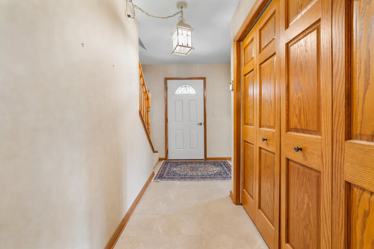
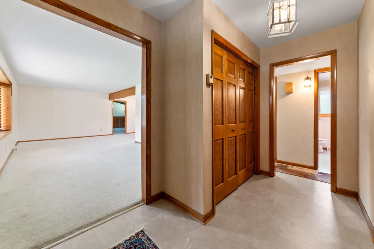
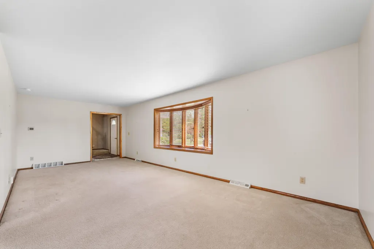
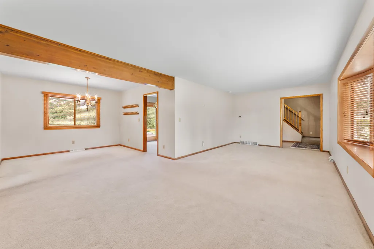
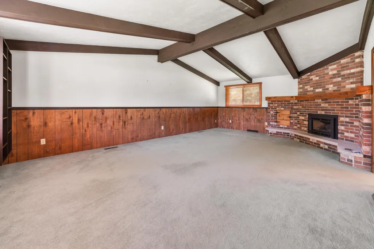
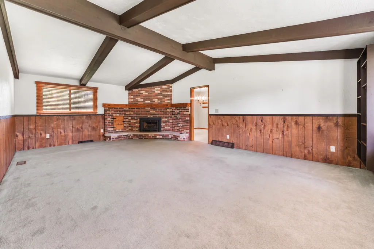
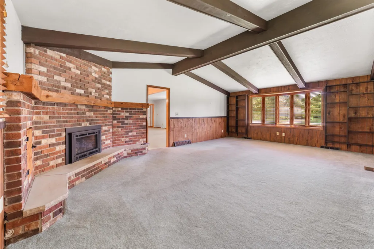
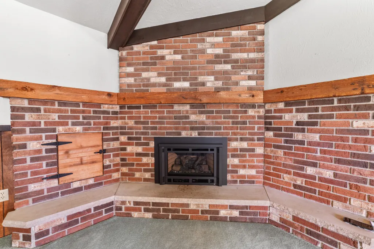
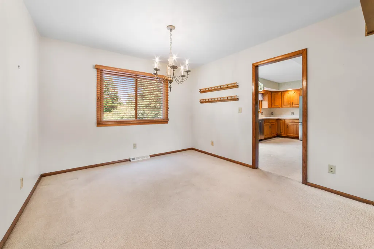
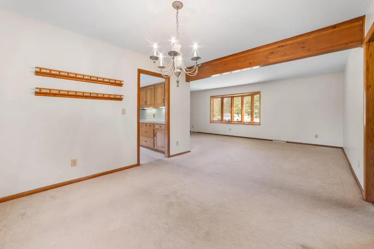
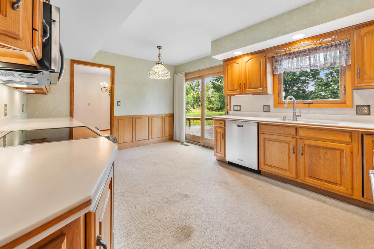
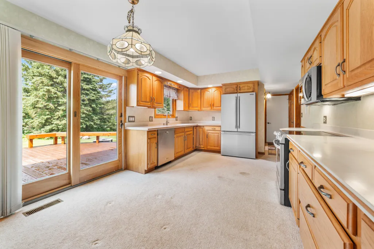
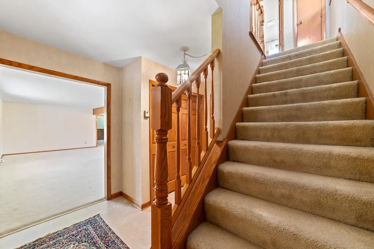
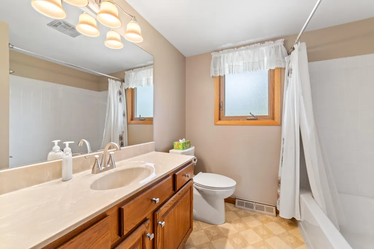
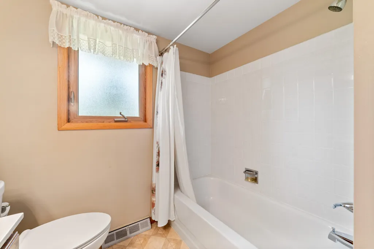
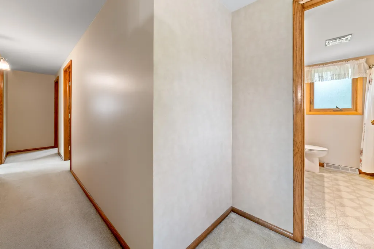
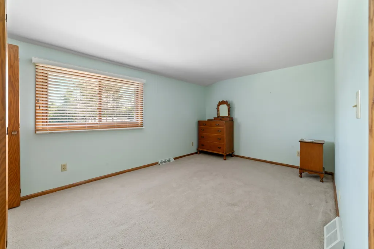
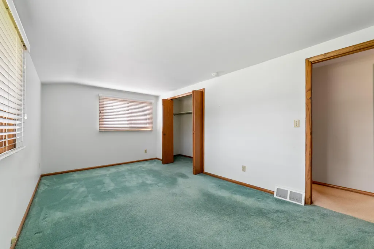
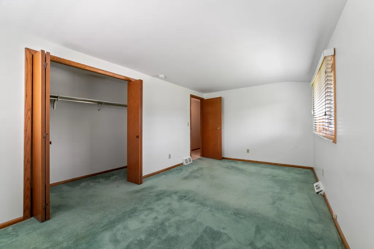
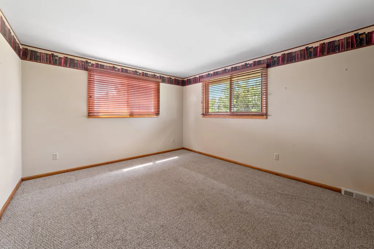
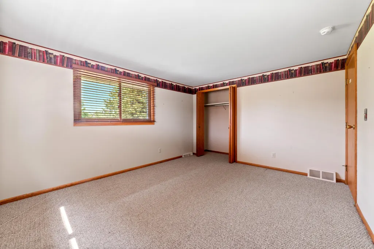
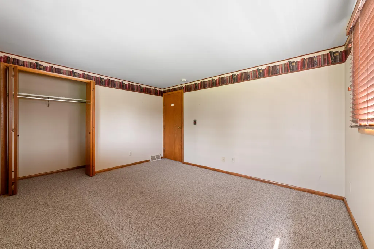
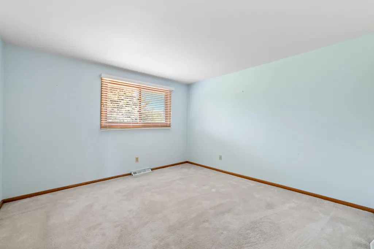
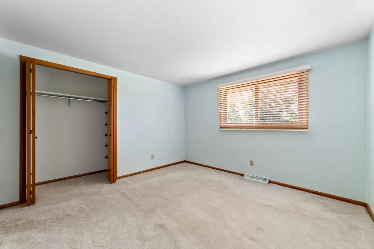
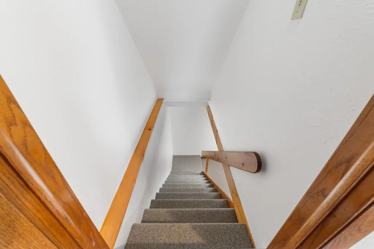
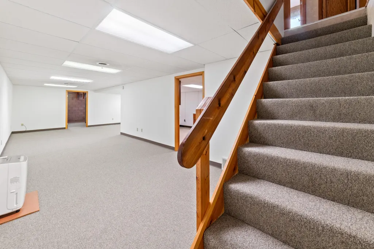
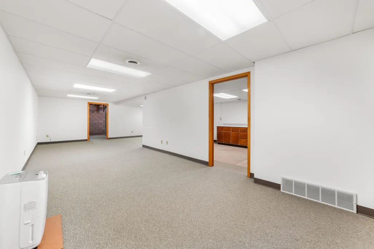
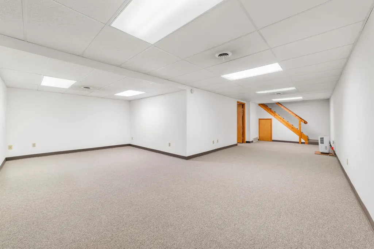
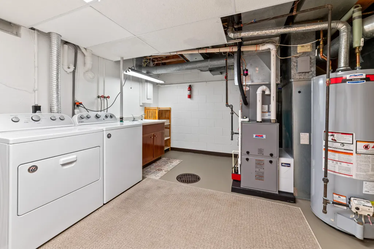
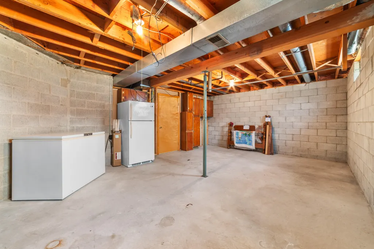
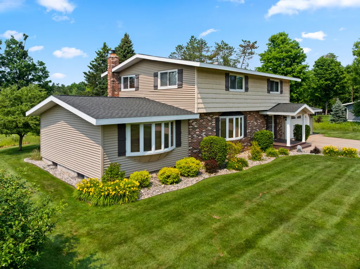
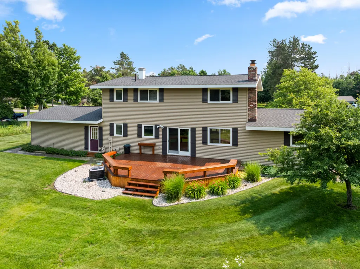
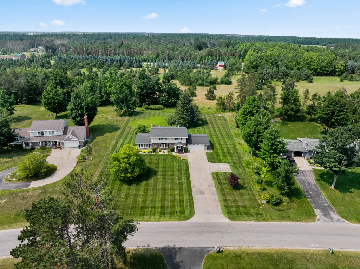
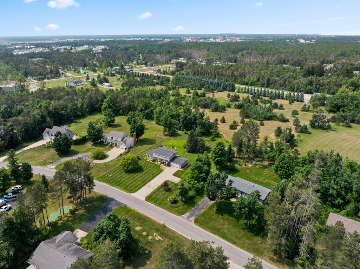
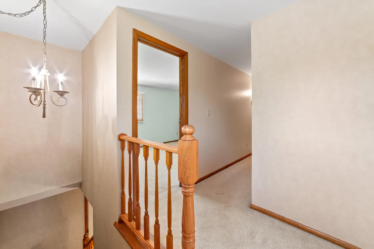
PRIDE OF OWNERSHIP is evident throughout this lovingly maintained one-owner home in desirable Crestwood Manor and is ready for the next chapter. Main floor is great for entertaining with a formal living room; elegant dining room; and a welcoming family room with a cozy gas fireplace; spacious kitchen with updated appliances; and full bath. Upstairs has four spacious bedrooms and another full bath. Partially finished basement has laundry room, game/family room, plus plentiful storage. Outside, enjoy a beautifully landscaped yard with an irrigation system, a brand-new deck perfect for enjoying life outside, and a cement driveway. Newer natural gas forced air furnace, central air, cable internet! Conveniently located close to town, this well-cared-for home offers much for $399,000!!
| Price History | |
|---|---|
| 7/16/2026 | Listed $399,000 |
General Features
| Sewer | Septic Tank |
|---|---|
| Heating | Central Air,Forced Air,Natural Gas |
| Appliances | Washer,Range/Oven,Refrigerator,Microwave,Dishwasher |
| Zoning | R-1 |
| HOA Fee | 50 |
| Architectural Style | 2+ Story |
| Year Built | 1973 |
| Township | Bagley |
| Property Subtype | Residential Lot |
| Assoc Fee Paid Per | Annually |
| County | Otsego |
| New Construction | No |
| Property Type | Residential |
| HOA | true |
| Subdivision Name | Crestwood Manor |
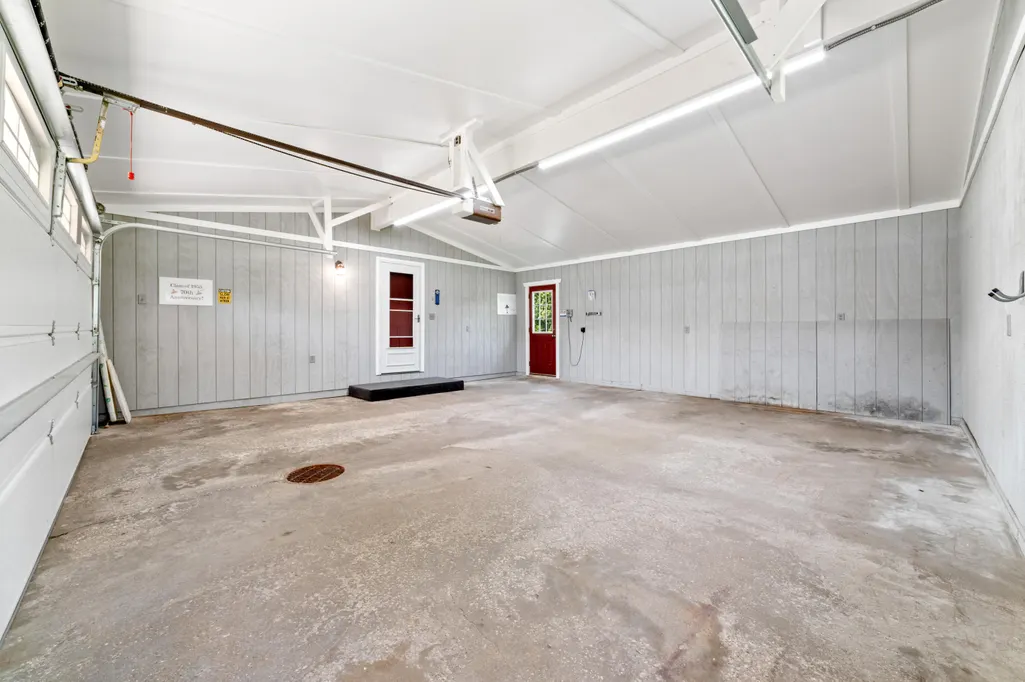
| Garage Y/N | true |
| Full Baths | 2 |
| Status | Active with 48/72 hr Contingency |
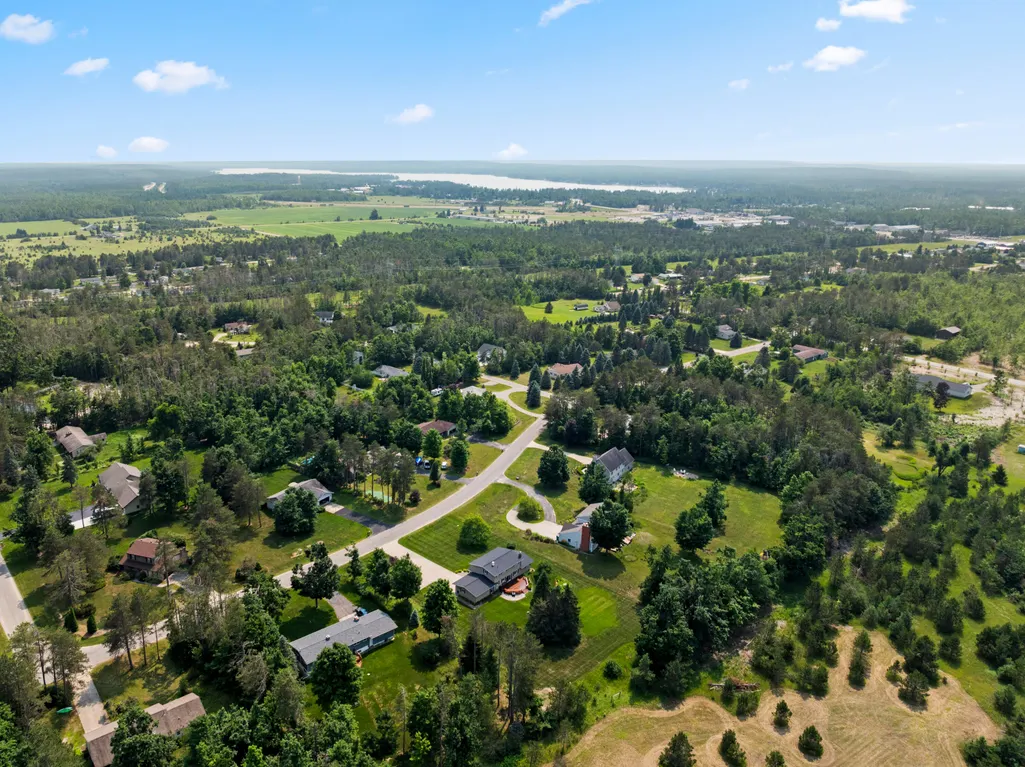
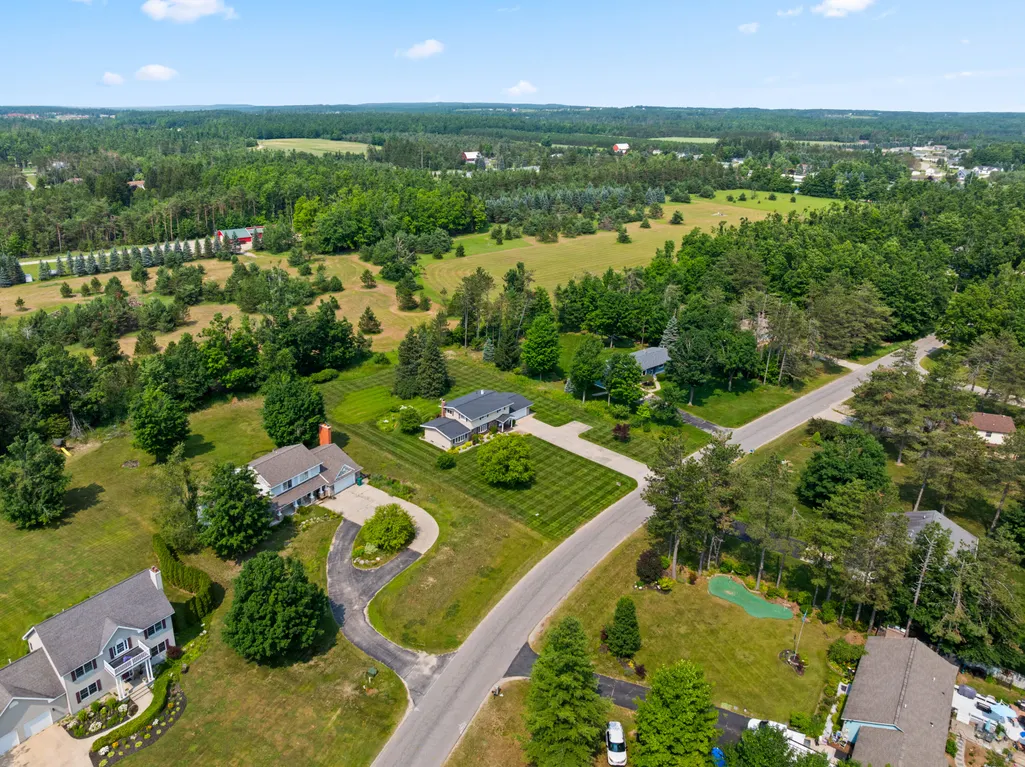
| Directions | S Otsego to E on McCoy to S on Evergreen to L on Crestwood. Located on left side of road between Rainswood & Castlewood. |
| City | Gaylord |
| Association Name | Crestwood Manor |
| High School District | Gaylord |
| Lot Size Square Feet | 38332.8 |
| Carport Y/N | No |
| Land Lease Y/N | No |
| Home Warranty Y/N | No |
| Lease Renewal Y/N | No |
| Additional Parcels Y/N | No |
| Lease Considered Y/N | No |
| Rent Control Y/N | No |
| Standard Status | Active Under Contract |
| Ownership Type | Owner |
| MobileHomeRemainsYN | No |
| Senior Community | None |
| Utilities@Core.Permissions | None |
Interior Features
| Interior Amenities | Blinds,Doorwall |
|---|---|
| Basement | Full,Partially Finished |
| Fireplace Features | Gas |
| Heating Y/N | true |
| Fireplace Y/N | true |
| Above Grade Finished Area | 2184 |
| Laundry Features | Basement |
| Total Bedrooms | 4 |
| Total Baths | 2 |
| Other_sp_Rooms_co_Family_sp_Room | true |
Exterior Features
| Exterior Amenities | Cable TV,Landscaped,Paved Driveways,Sprinkler System |
|---|---|
| Lot Size Area | 38333 |
| Foundation Details | Basement |
| Spa | No |
| Building Area Total | 3432 |
| Lot Dimensions | 125' x 273' x 170' x 250' |
| Lot Size Acres | 0.88 |
| Road Surface Type | Paved,Maintained |
| Frontage Type | None |
| Crops Included Y/N | No |
| Horse Y/N | No |
| Irrigation Water Rights Y/N | No |
Amenities
- Foreclosure
- Views
- Short Sale
- New Construction
- Adult 55+
- Lease To Own
- No HOA Fees
- Furnished
- Primary On Main
- Air Conditioning
- Seller Finance
- Green
- Fixer Upper
- Horse
- Golf
- Fireplace
- Deck
- Garage
- Basement
- Pool
Property vs Single Family Average in 49735
Price
Year Built
 Water Wonderland Board of REALTORS® All information deemed reliable but not guaranteed. All properties are subject to prior sale, change or withdrawal. Neither listing broker(s) or information provider(s) shall be responsible for any typographical errors, misinformation, misprints and shall be held totally harmless. Listing(s) information is provided for consumer's personal, non-commercial use and may not be used for any purpose other than to identify prospective properties consumers may be interested
