




Address
2438 Van Tyle Road, Gaylord, MI
Price
$ 345,000
Property Attributes
- MLS#201842805
- TypeSingle Family
- Listing Status Active
- CountyOtsego
- CityGaylord
- AreaBagley
- NeighborhoodT30N-R3W
- Zip49735
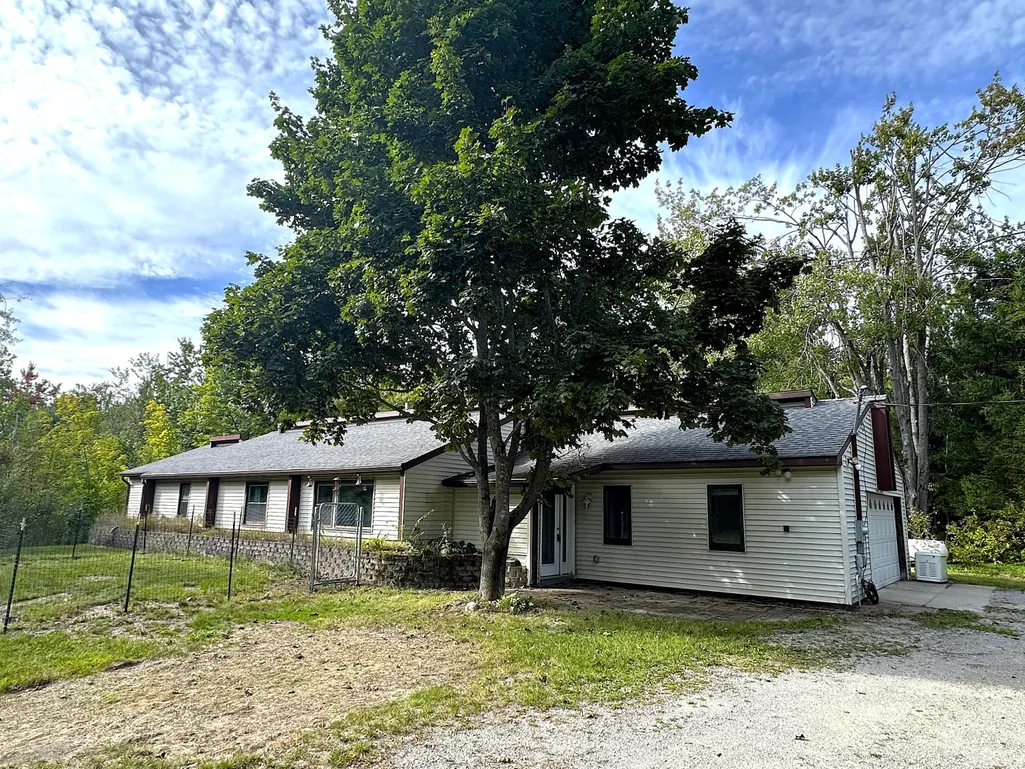
- StyleRanch
- Year Built1984
- Price$ 345,000
- Bedrooms3
- Full Bathrooms2
- Half Bathrooms0
- Sqr Footage1650
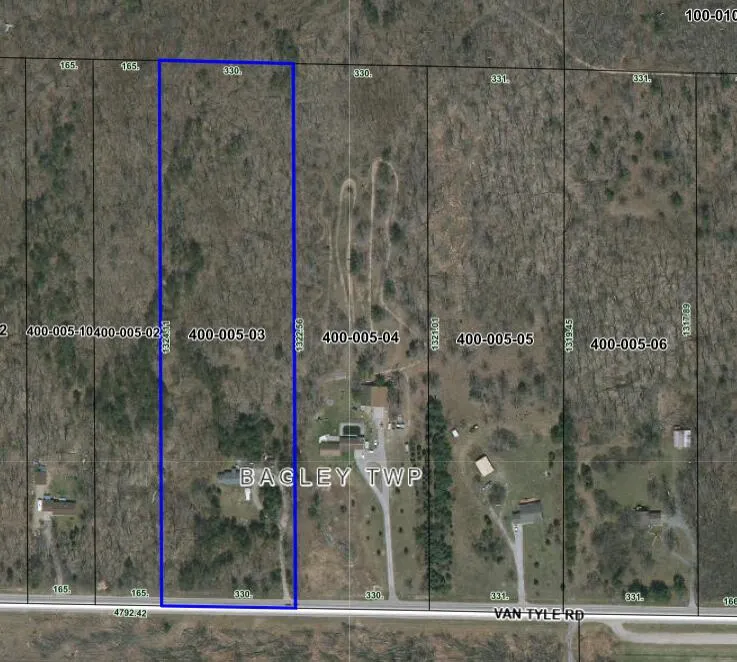
- Lot Size10.02 Acres
Data Source:
Water Wonderland MLS (WWMLS)
Property Description
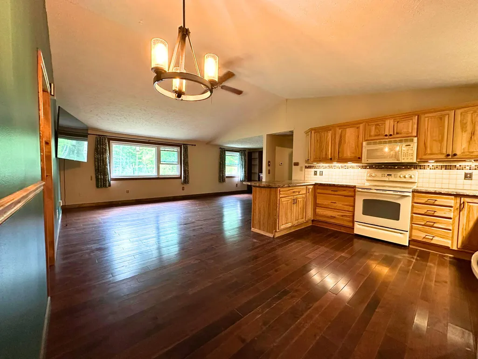
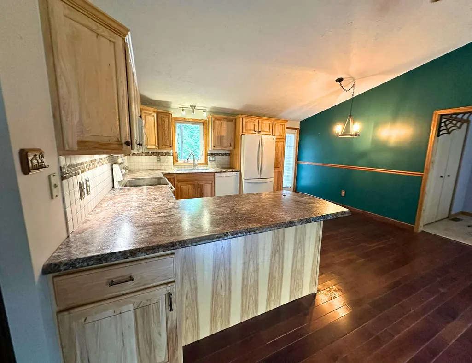
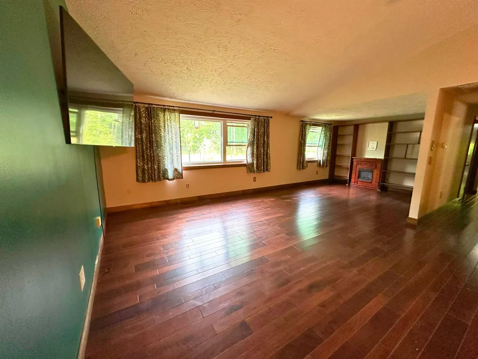
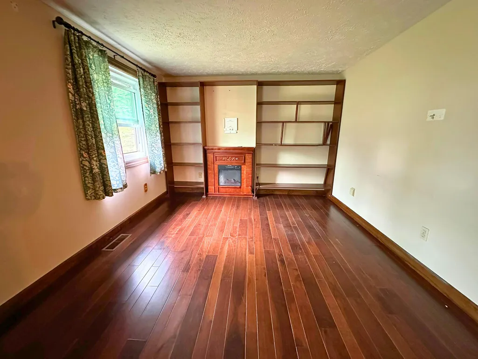
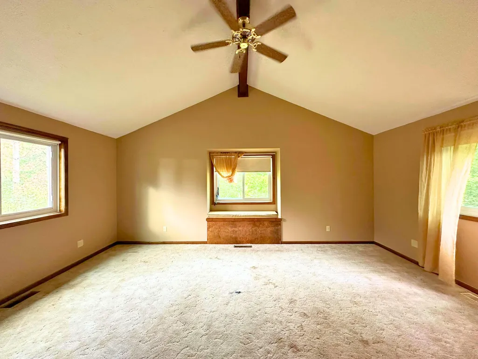
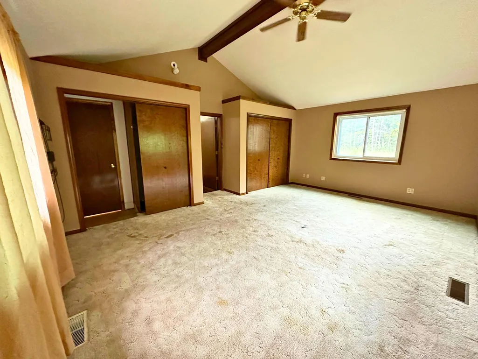
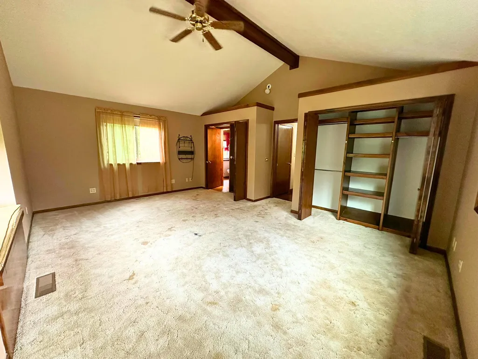
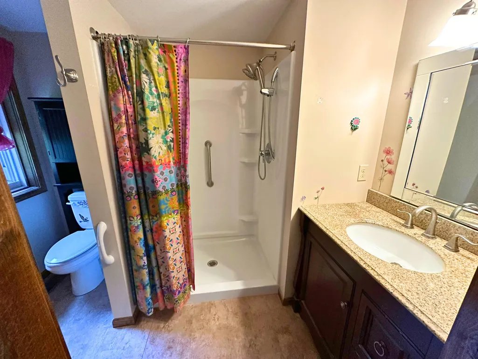
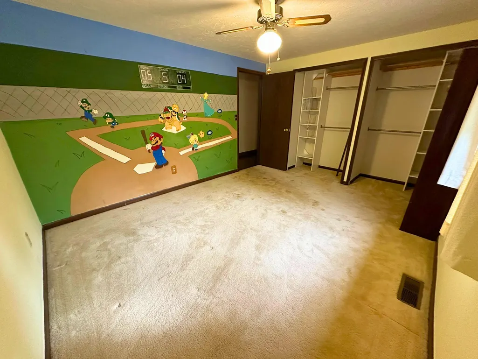
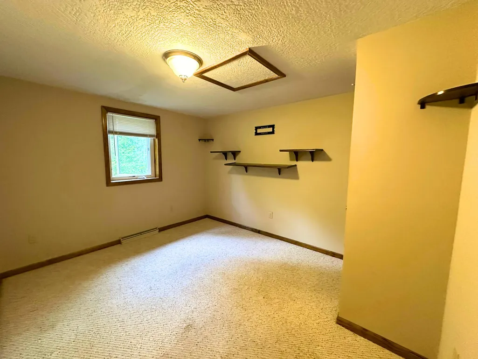
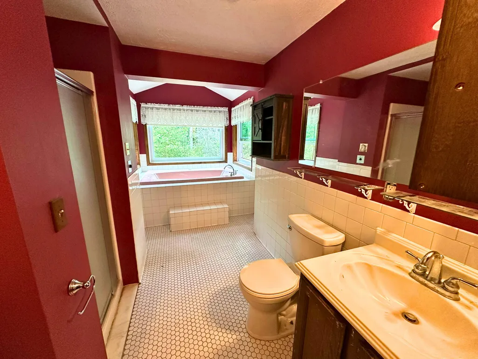
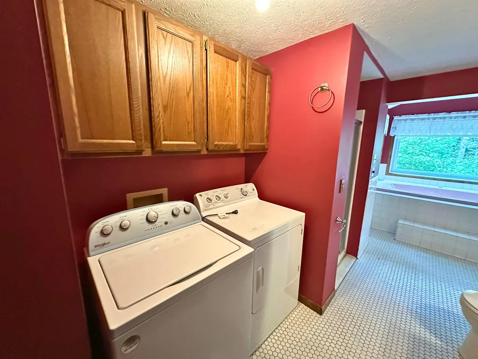
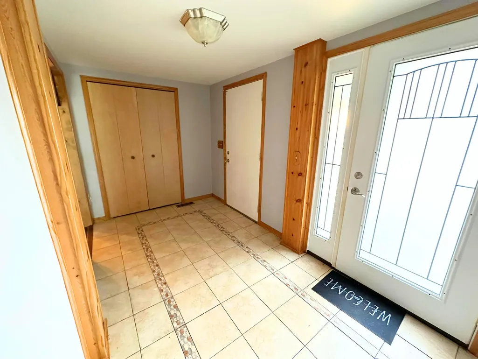
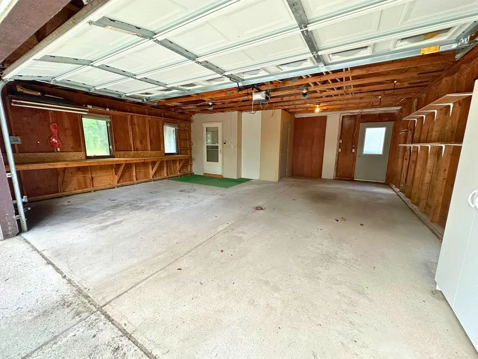
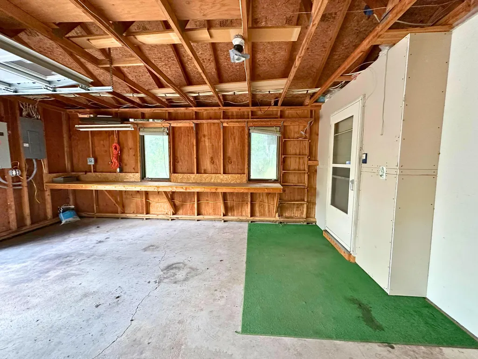
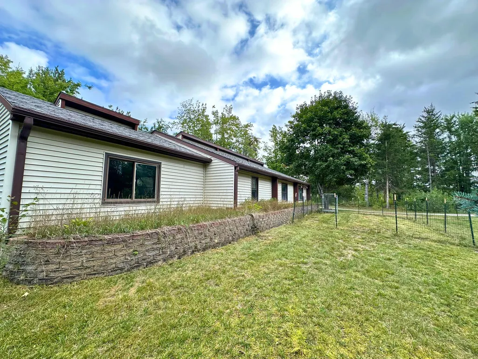
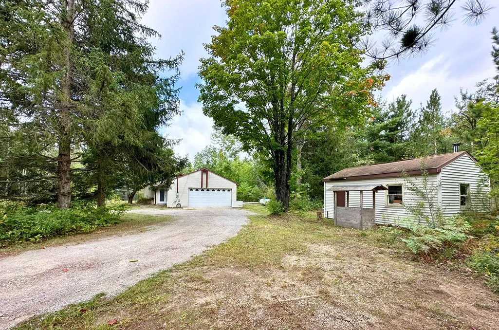
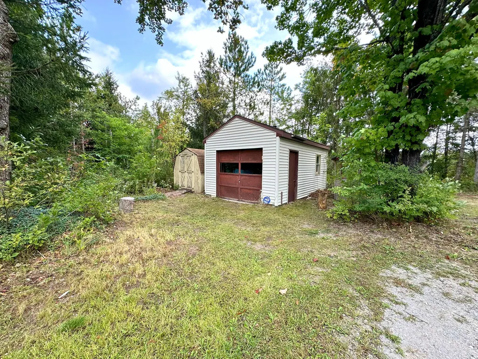
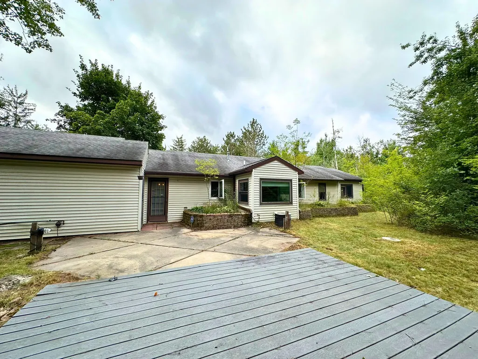
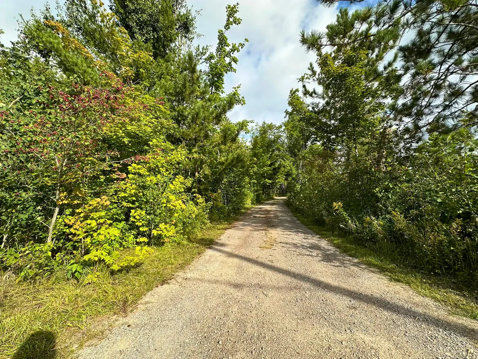
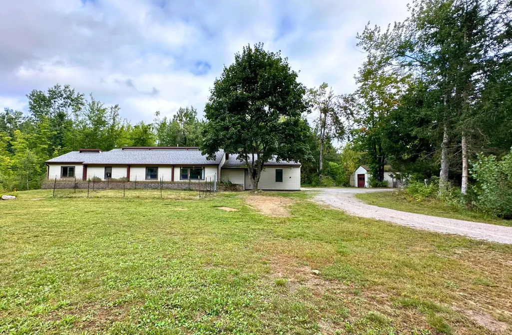
Ten acres just 2 miles from Gaylord, tucked off the main road! This 3 bedroom, 2 bath ranch offers the privacy of country living with everyday conveniences close by. Inside, enjoy an open floor plan, luxury vinyl plank flooring, vaulted ceilings, beautiful cabinetry and an oversized primary suite. The large bedrooms and generous closet space add to the home's functionality. Outside, you'll find an attached 2.5-car garage, additional 12 x 20 detached garage, 8 x 12 storage shed and whole-home Generac generator. Large landscaping beds in both the front and back are ready for your favorite perennials. With room to spread out and plenty of potential to make it your own, this property is a rare find so close to town. Seller is offering a $5,000 credit at closing toward carpet replacement.
| Elementary School | High School |
|---|---|
| Gaylord Elementary School | Gaylord High School |
| Price History | |
|---|---|
| 9/14/2026 | Listed $345,000 |
General Features
| Township | Bagley |
|---|---|
| Property Subtype | Residential Acreage |
| County | Otsego |
| Property Type | Residential |
| Status | Active |
| Directions | Via Dickerson: Travel North on Dickerson, left on Van Tyle, travel 0.7 miles, property is on the right. Via M32 / Townline: Take M32 to S Townline Rd, turn left on Van Tyle, travel 0.6 miles, property is on the left. |
| City | Gaylord |
| High School District | Gaylord |
| Standard Status | Active |
| Ownership Type | Owner |
| Sewer | Septic Tank |
| Subdivision Name | T30N-R3W |
| Zoning | R2 |
| High School | Gaylord |
| Elementary School | Gaylord |
| Lot Size Square Feet | 436471.2 |
| Heating | Forced Air,Propane |
| Appliances | Water Heater,WTR Softener,Washer,Range/Oven,Refrigerator,Garbage Disposal,Dryer,Dishwasher |
| Architectural Style | Ranch |
| Year Built | 1984 |
| Garage Y/N | true |
| Full Baths | 2 |
Interior Features
| Total Baths | 2 |
|---|---|
| Interior Amenities | Ceiling Fan,Jet Tub,Vaulted Ceiling(s),1st Flr Primary Bdrm |
| Basement | None |
| Heating Y/N | true |
| Above Grade Finished Area | 1650 |
| Laundry Features | Main Level |
| Total Bedrooms | 3 |
Exterior Features
| Lot Dimensions | 1323 x 330 |
|---|---|
| Road Surface Type | Paved,Maintained |
| Waterfront Y/N | false |
| Wooded Area | 90 |
| Frontage Type | None |
| Lot Size Area | 436471 |
| Lot Size Acres | 10.02 |
| Exterior Amenities | Automatic Generator,Extra Garage,Natural,Shed,Sprinkler System |
| Foundation Details | Crawl |
| Building Area Total | 1650 |
Amenities
- Foreclosure
- Views
- Short Sale
- New Construction
- Adult 55+
- Lease To Own
- No HOA Fees
- Furnished
- Primary On Main
- Air Conditioning
- Seller Finance
- Green
- Fixer Upper
- Horse
- Golf
- Fireplace
- Deck
- Garage
- Basement
- Pool
Property vs Single Family Average in 49735
Price
Year Built
 Water Wonderland Board of REALTORS® All information deemed reliable but not guaranteed. All properties are subject to prior sale, change or withdrawal. Neither listing broker(s) or information provider(s) shall be responsible for any typographical errors, misinformation, misprints and shall be held totally harmless. Listing(s) information is provided for consumer's personal, non-commercial use and may not be used for any purpose other than to identify prospective properties consumers may be interested
